
Mount Vernon Rec Center
Mount Vernon REC Center
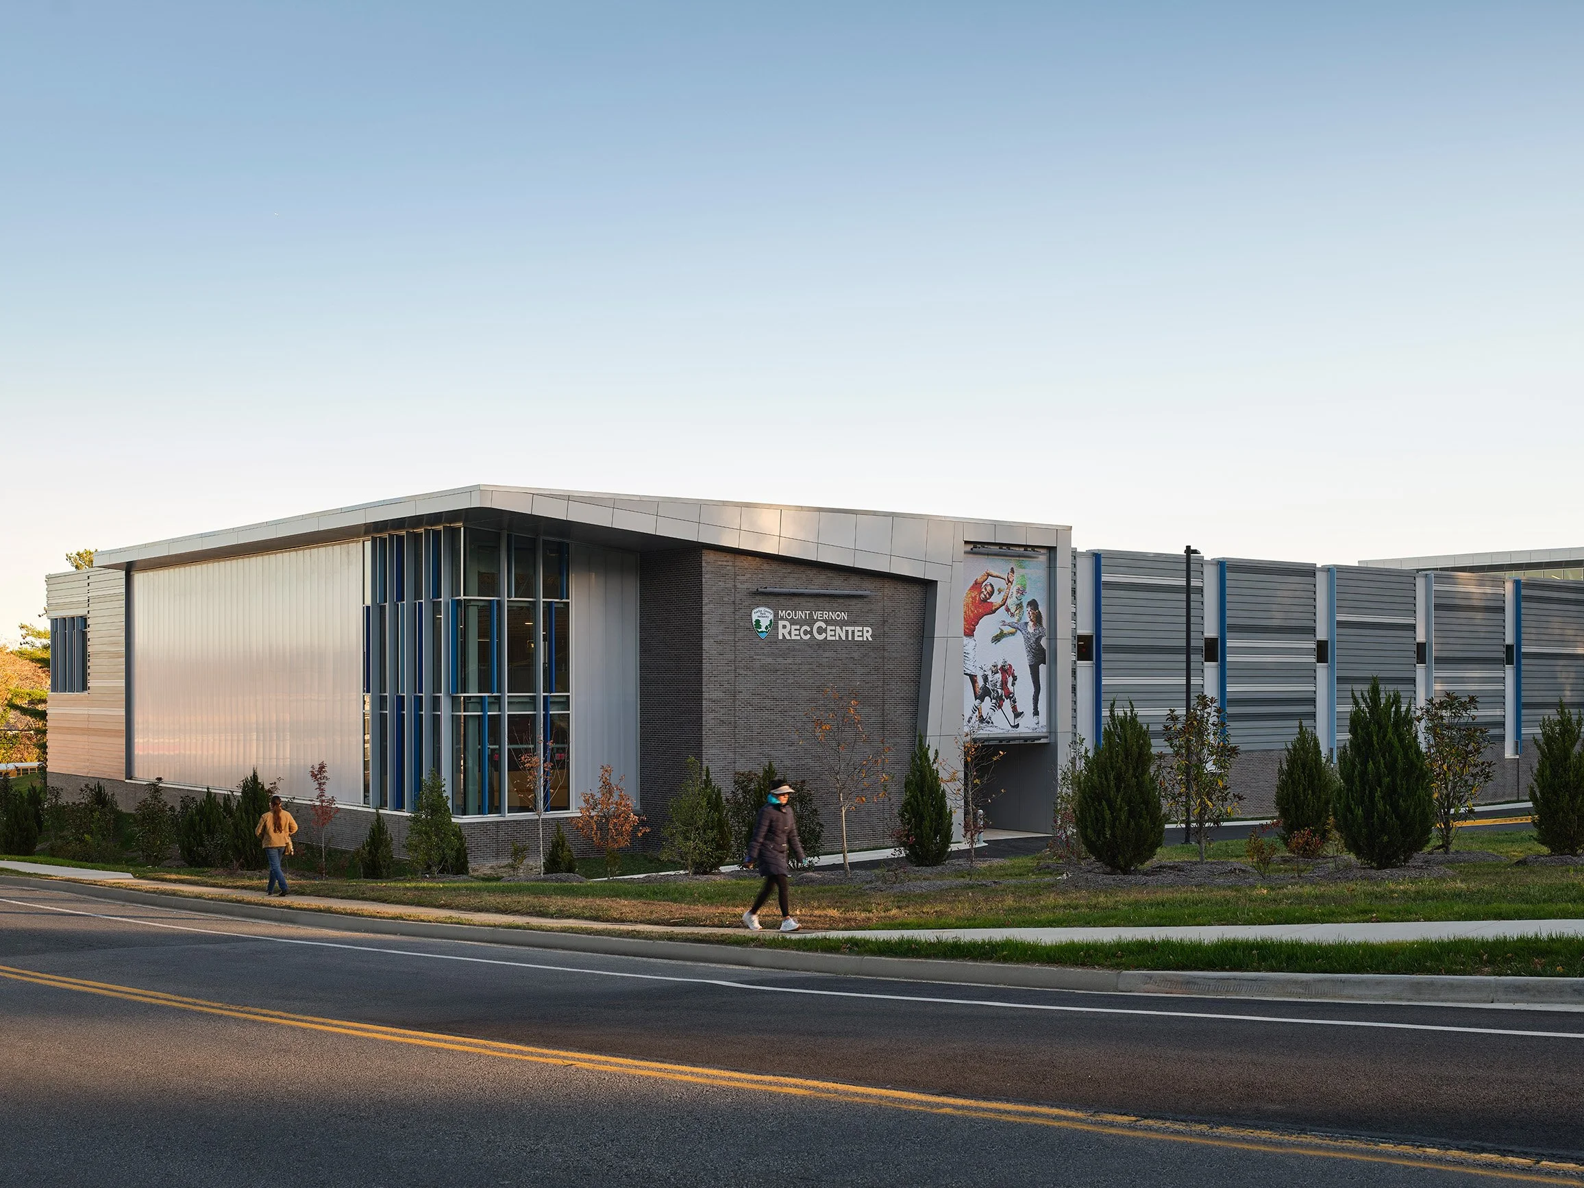
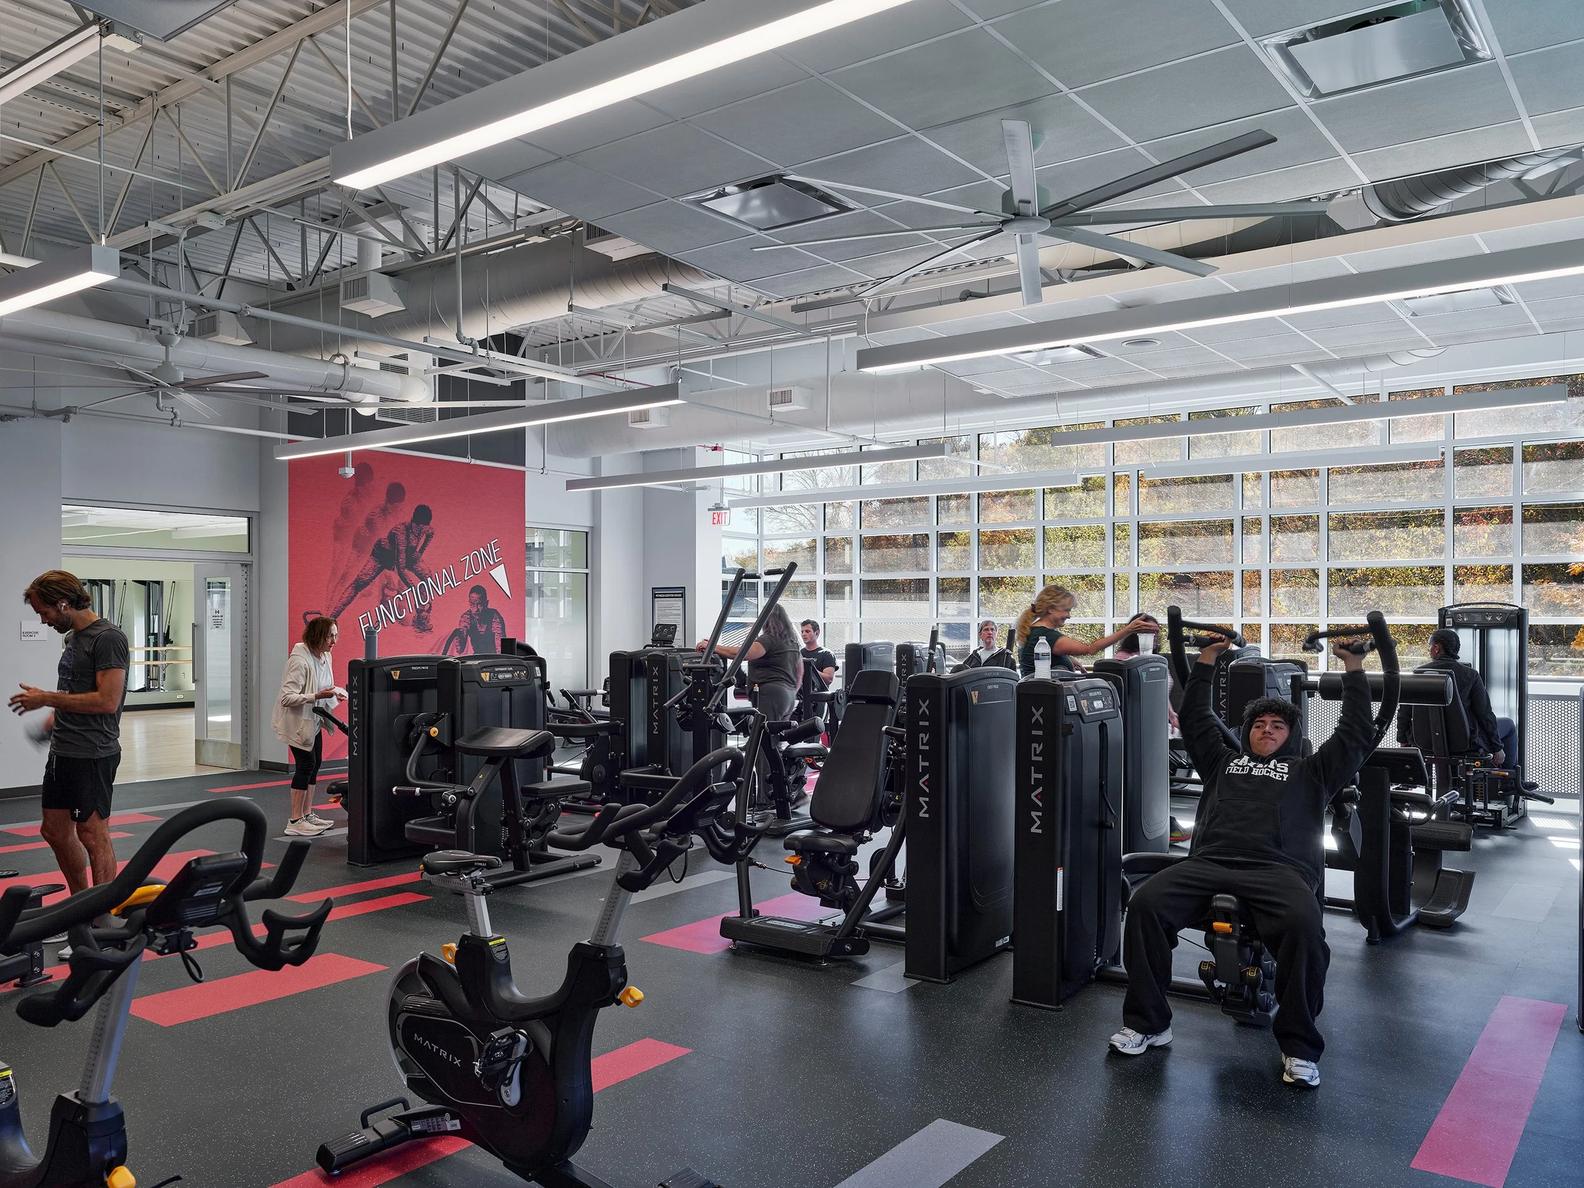

Once an inward-looking recreation facility with limited visibility, confusing access, and disconnected interior spaces, the Mount Vernon Rec Center has been transformed into a welcoming civic hub that brings wellness, recreation, and community life into clear public view.
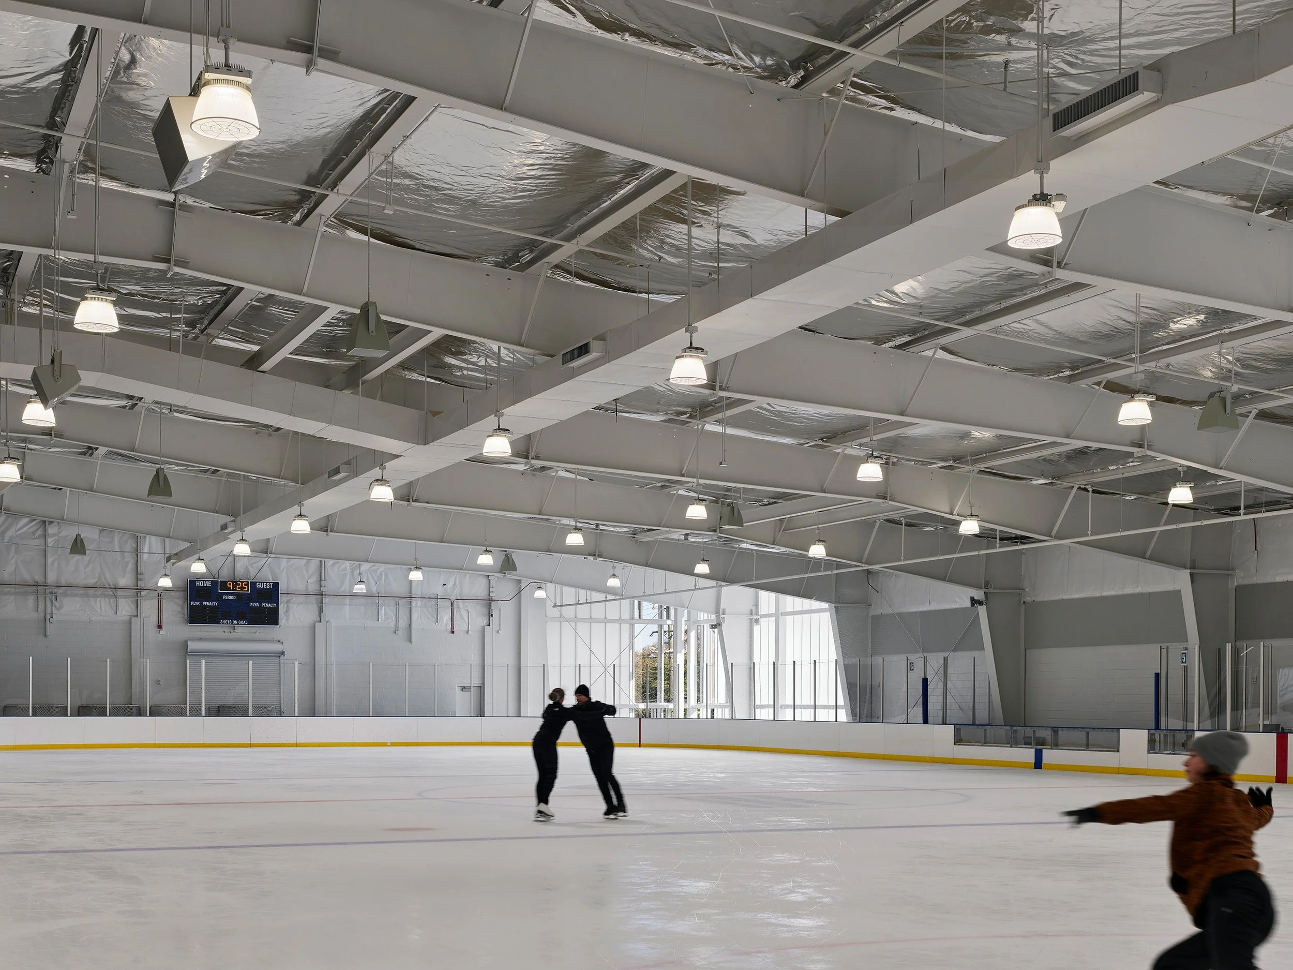
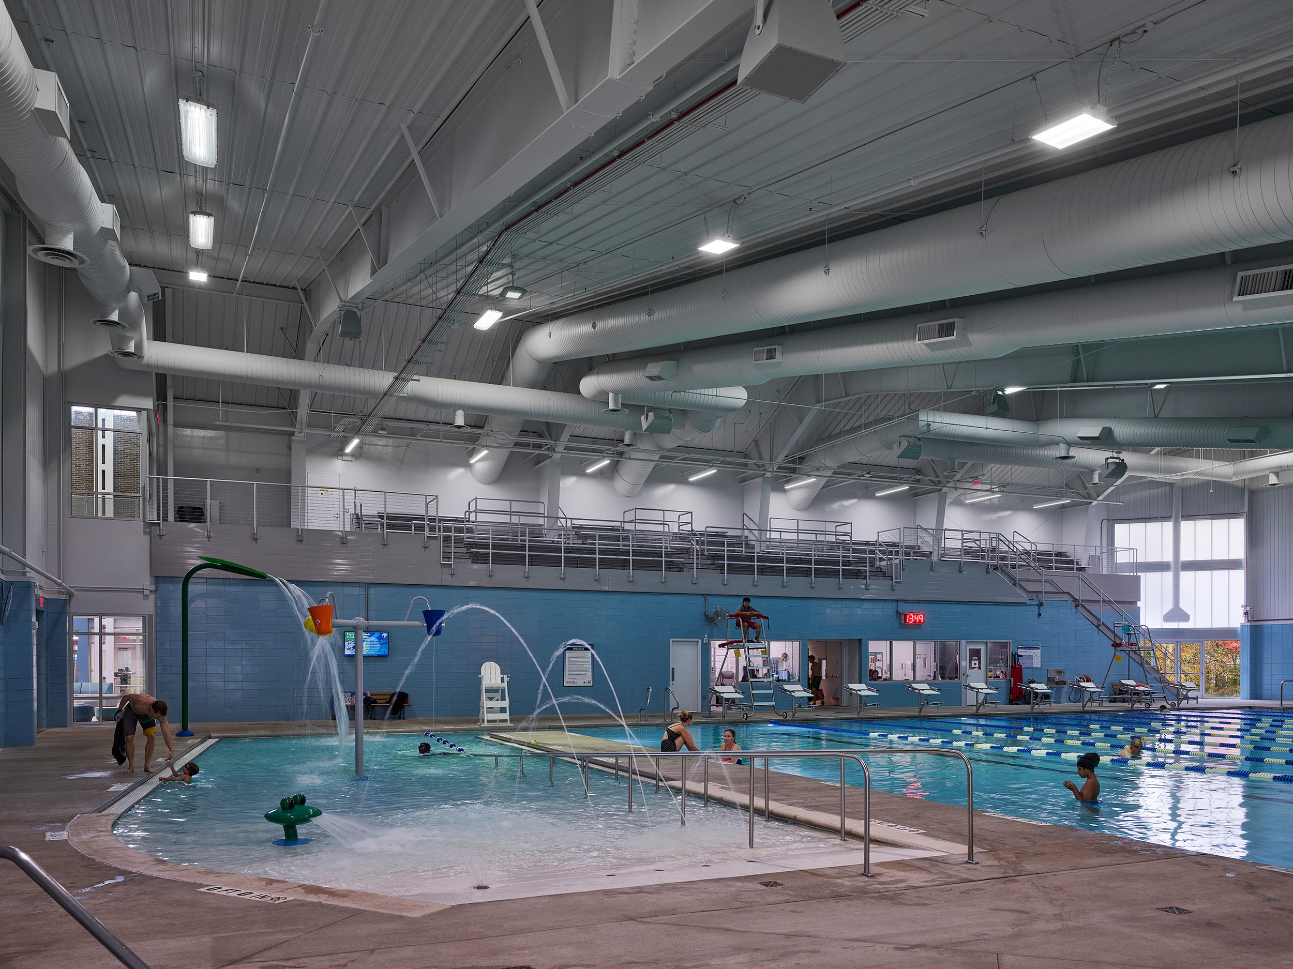
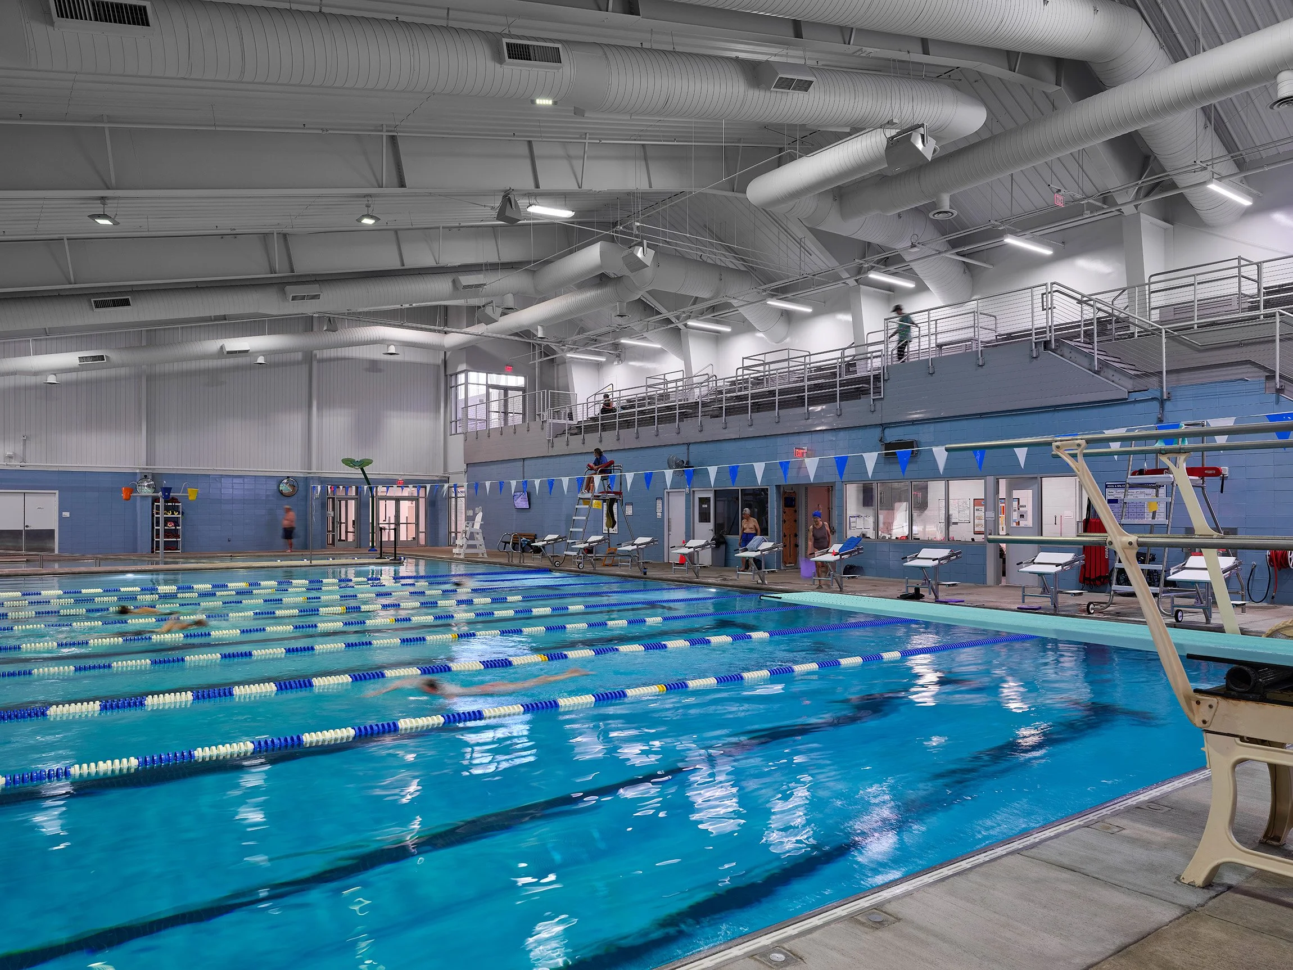
Originally constructed around 1980, the one-story building contained a pool, ice rink, and a limited collection of small fitness and community rooms. Despite its public purpose, the facility lacked civic presence: windowless stucco walls, low-pitched roofs, and a concealed entrance—reached only by a long, steep stair—made it difficult to find and easy to mistake for an industrial or storage building. Inside, cramped and dated spaces offered little daylight, limited visual orientation, and few meaningful connections to the surrounding landscape.
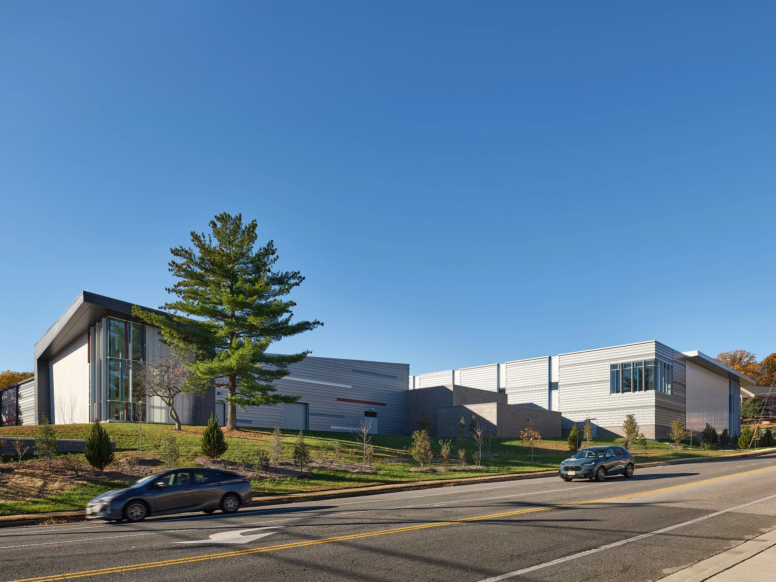
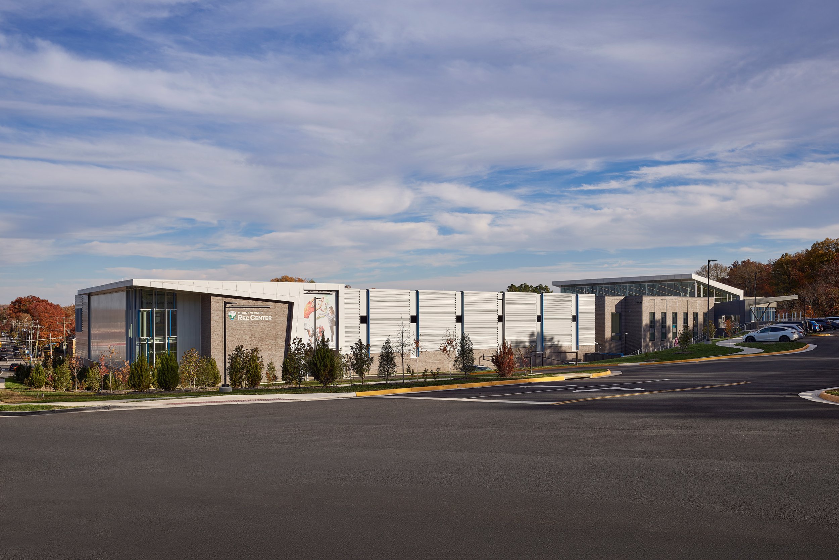
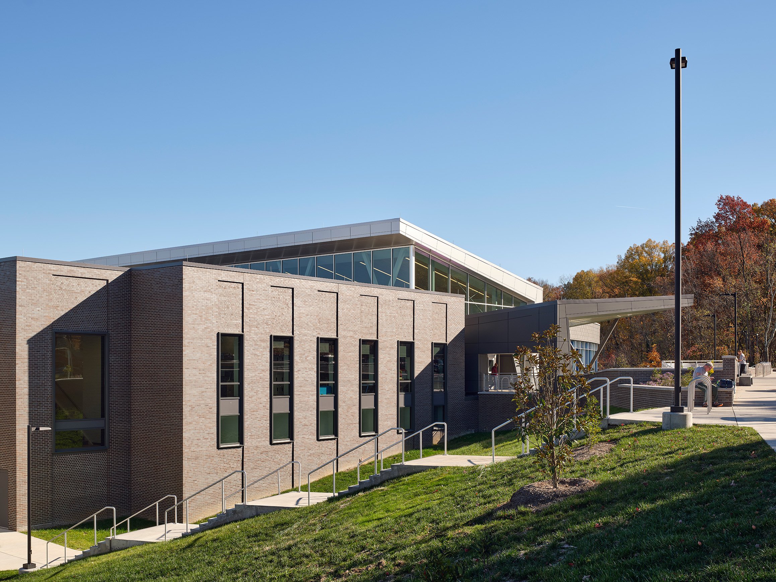
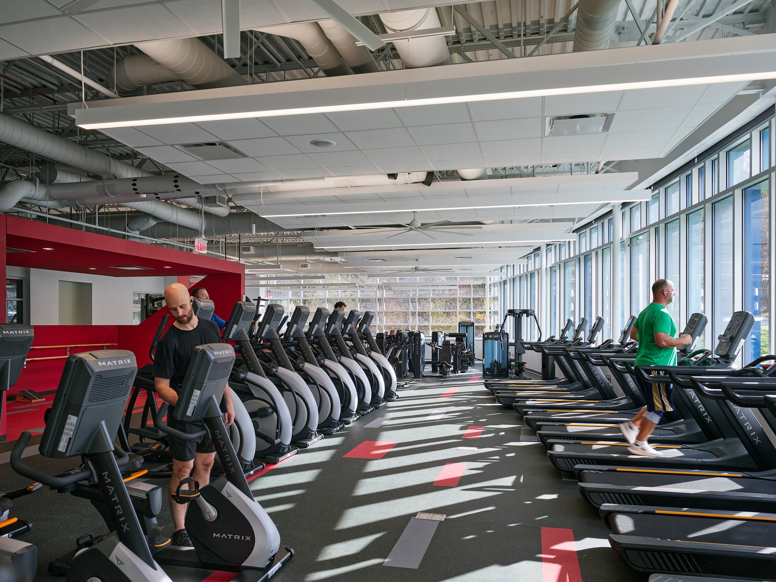
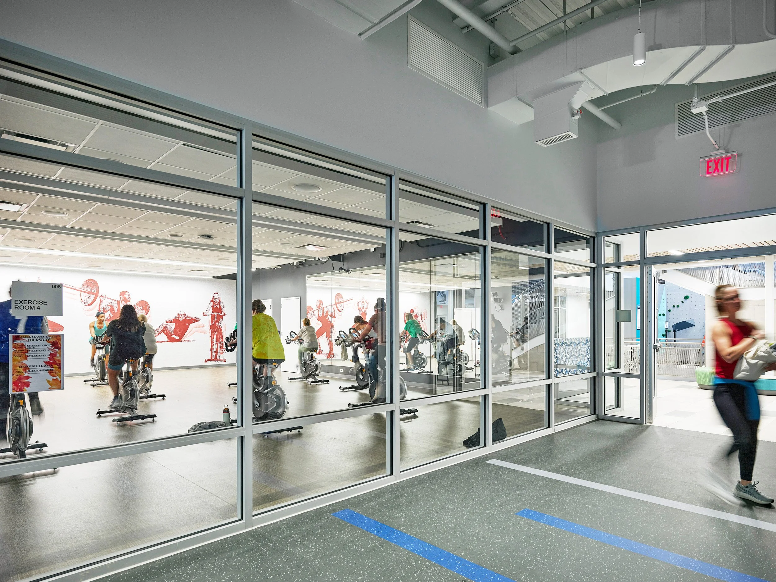
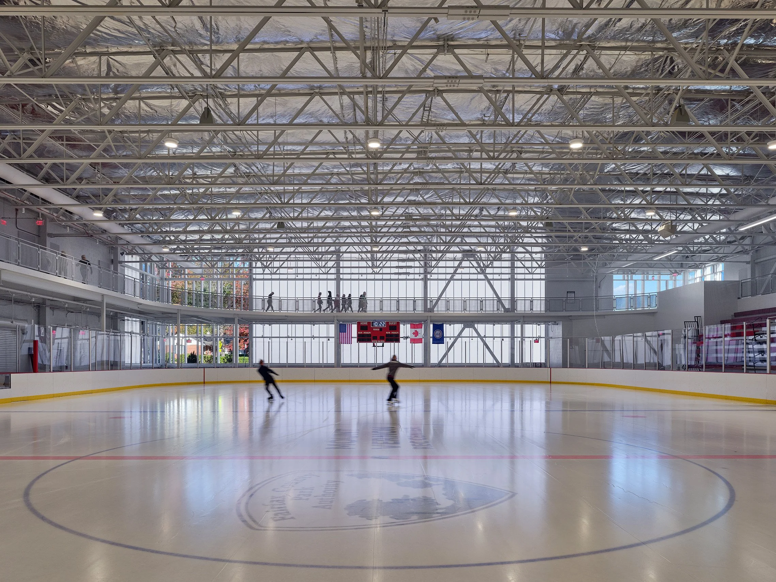
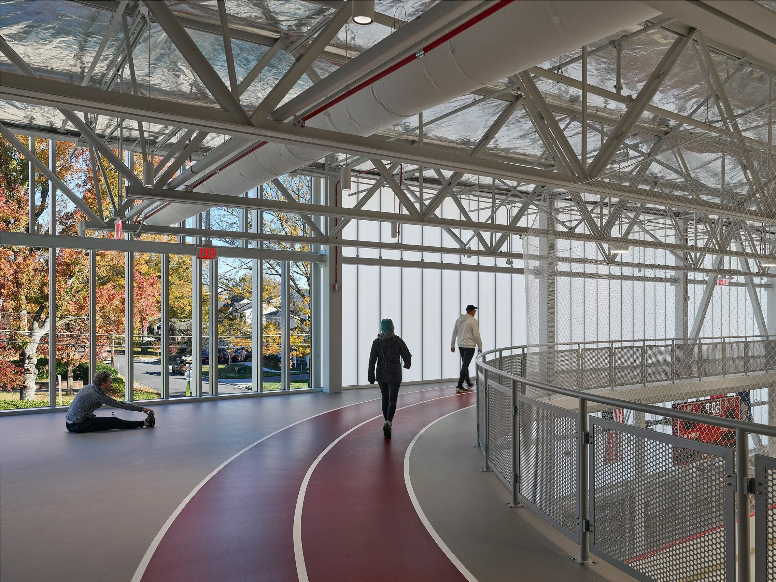
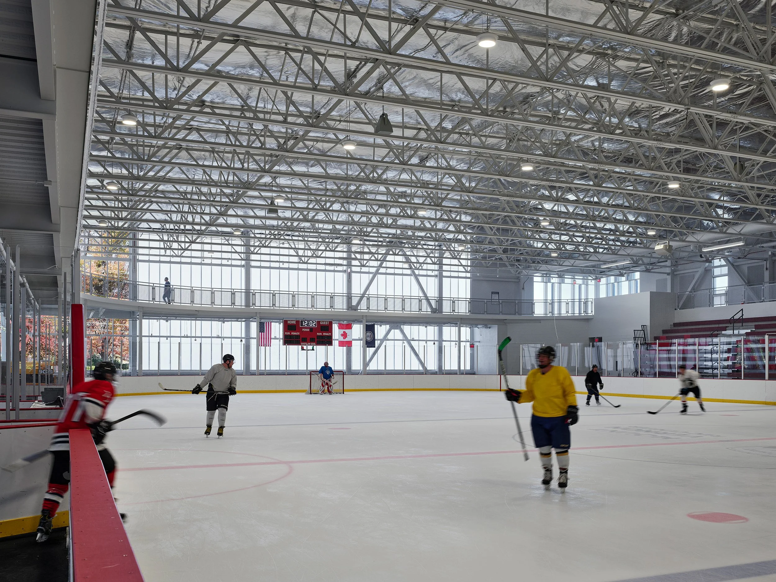
The design response paired a comprehensive 63,000-square-foot renovation of the existing building with a 76,000-square-foot, two-story addition. The expanded program introduces a modern fitness center, a second ice rink with a running track, flexible multipurpose rooms, administrative spaces, and enhanced support areas. Together, these improvements turn a constrained facility into a layered recreational destination capable of supporting multi-generational community use, including daily fitness, youth programs, and public events.
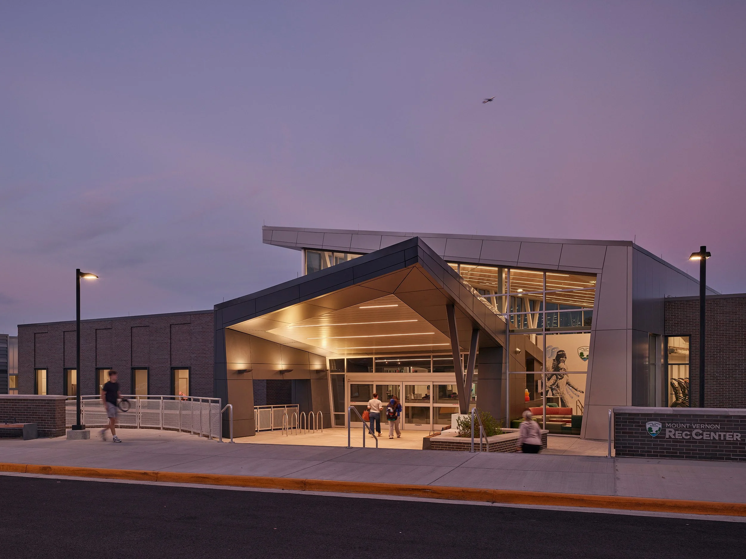
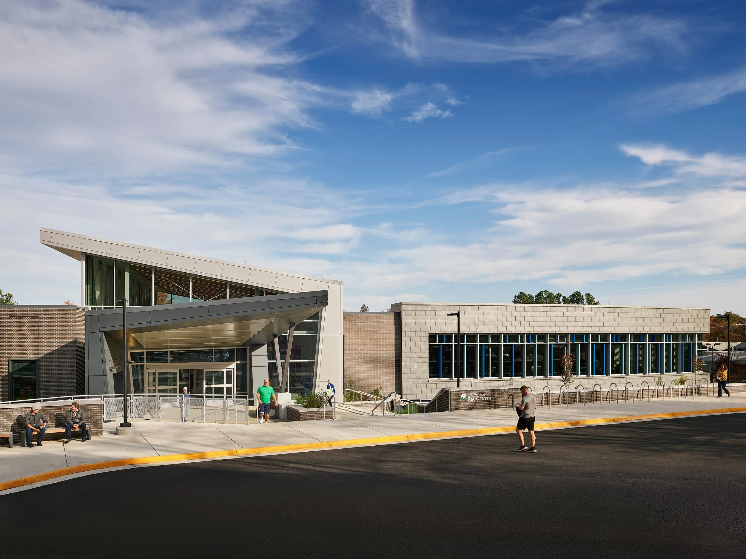
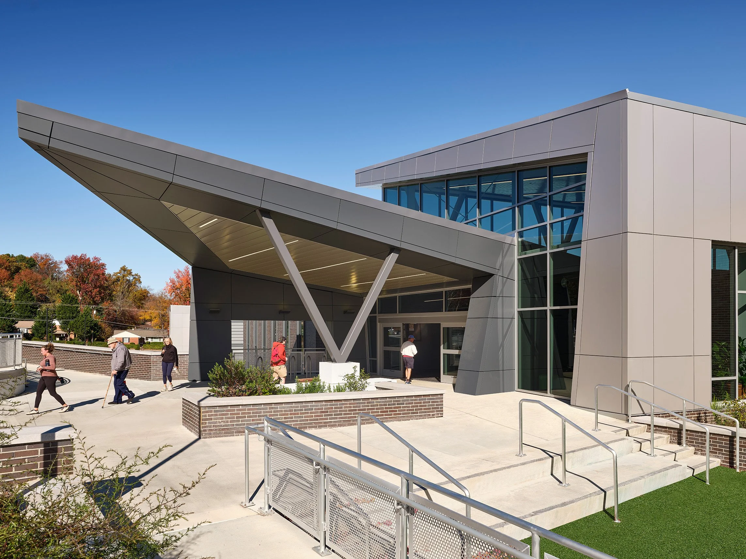
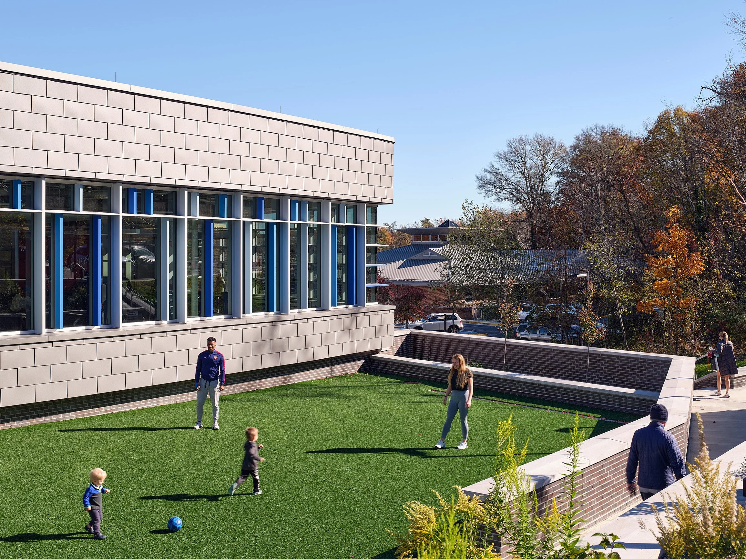
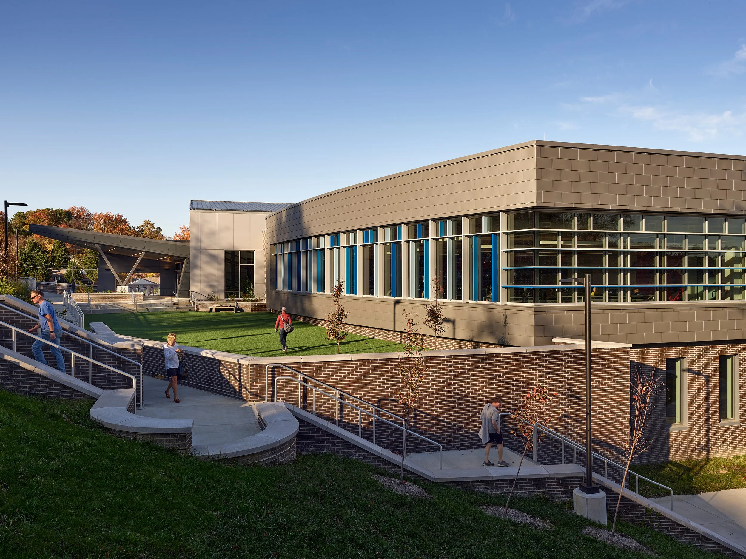

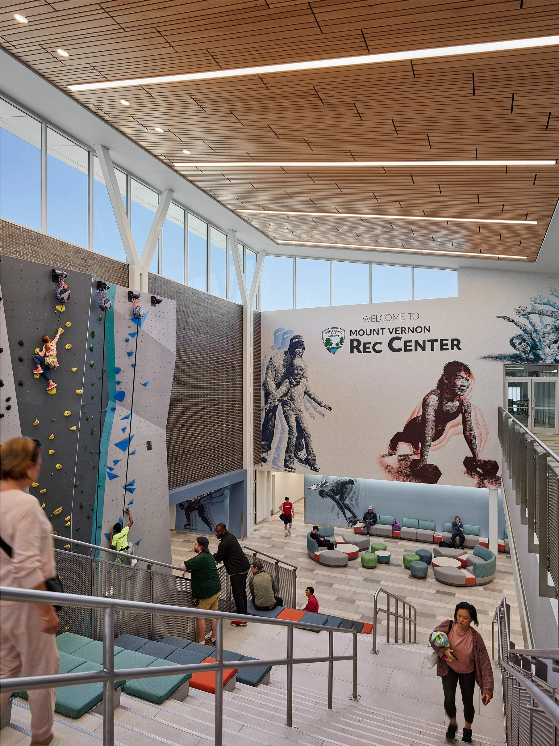
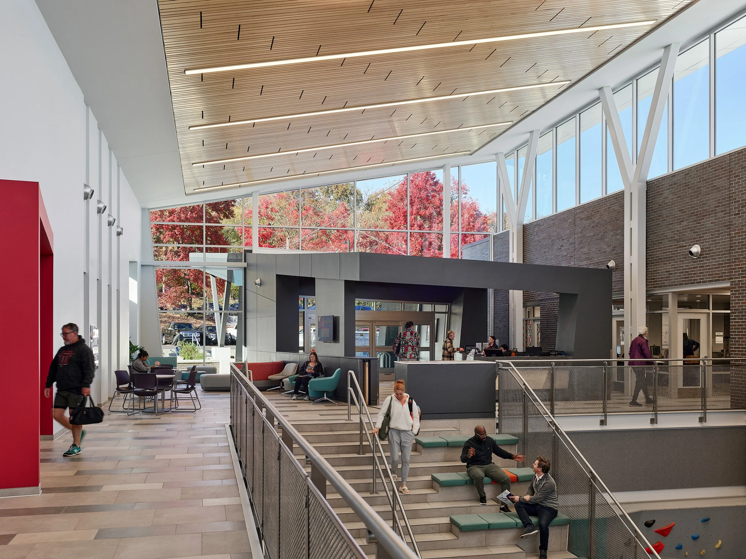
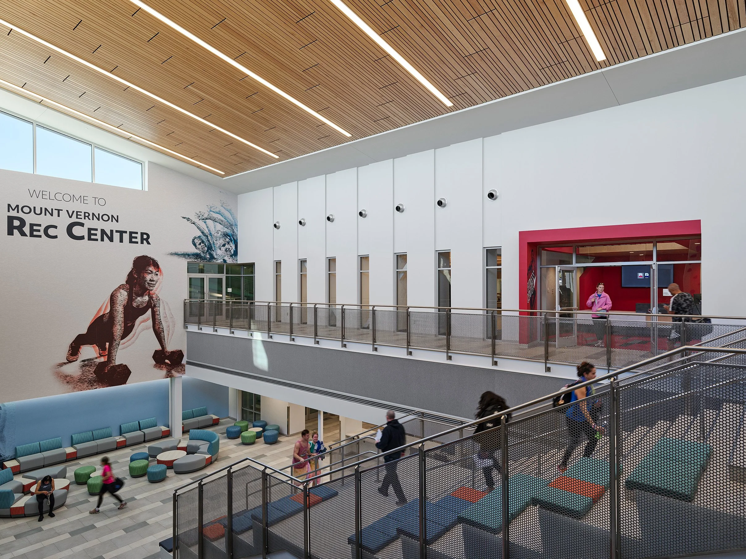
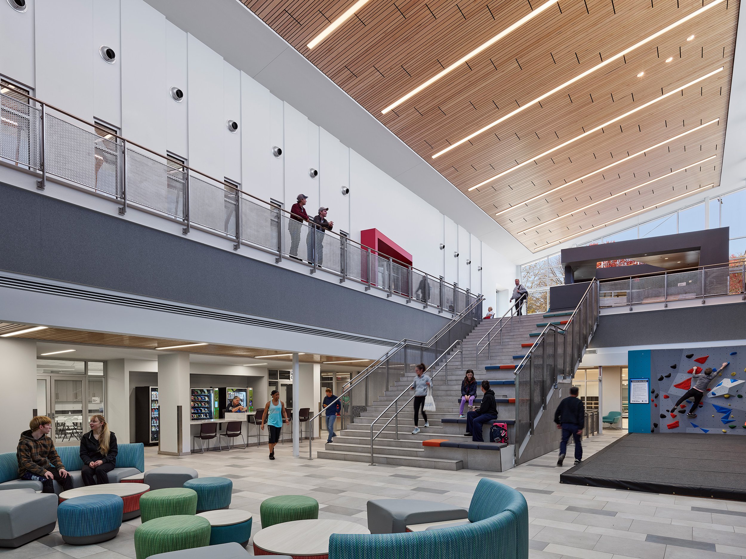
A new main entrance and outdoor activity plaza are elevated to align with the primary parking level, replacing a hidden, difficult approach with a clear and accessible civic arrival. At the center of the expanded facility, a large Community Hall serves as the project’s organizing space. From this hub, primary program areas are visible and easy to understand, improving wayfinding while encouraging social interaction. A grand stair overlooking a multi-story climbing wall doubles as amphitheater seating, allowing circulation to become a place for camps, gatherings, and special events.
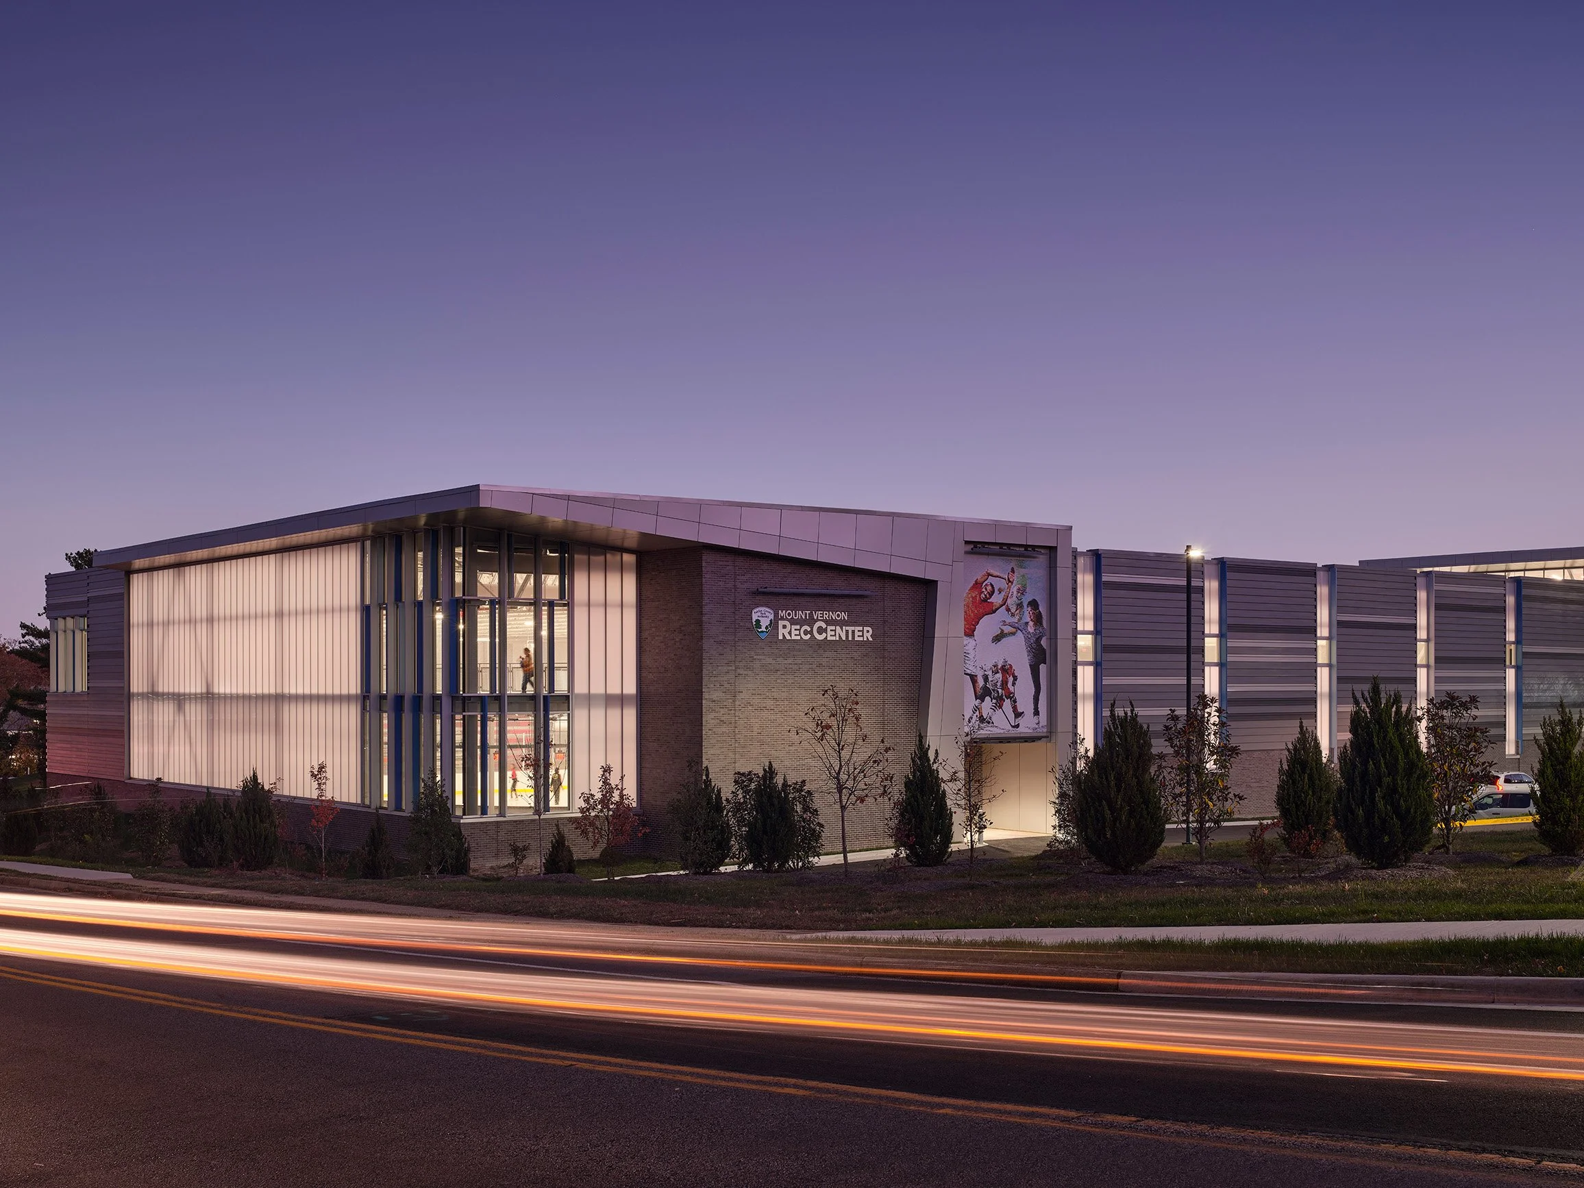
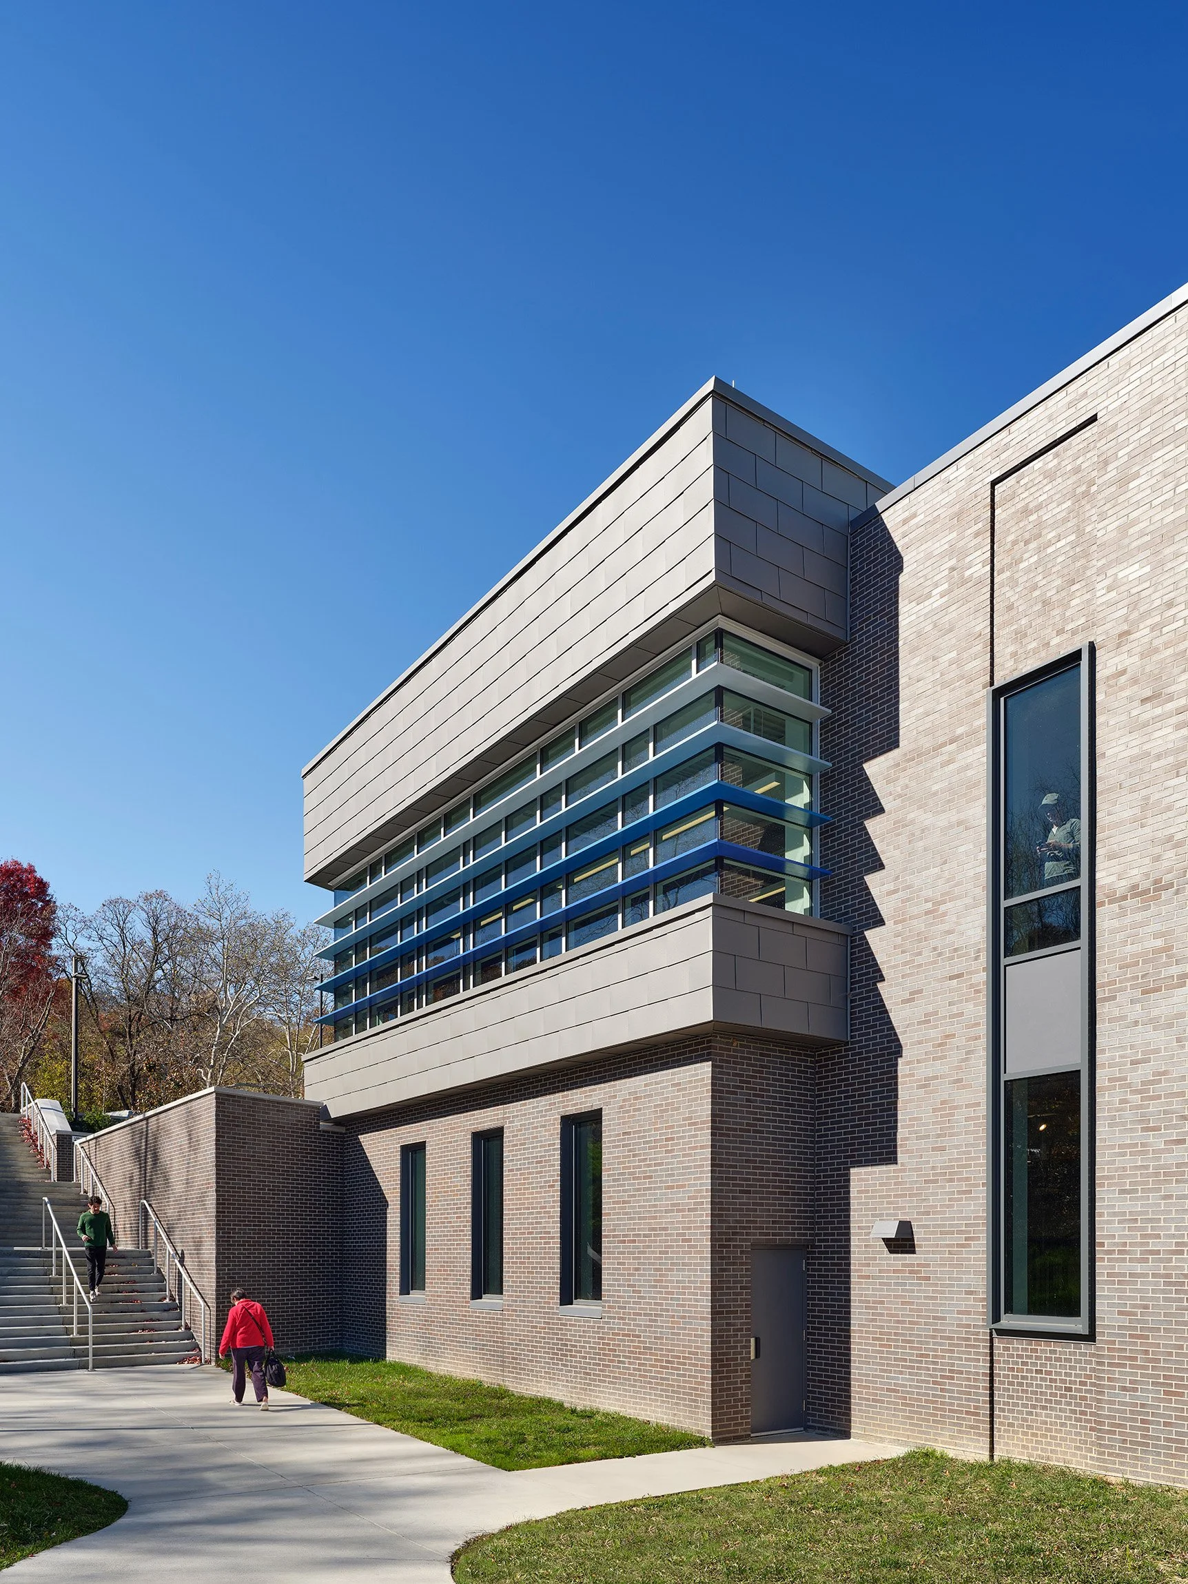

Warm materials, colorful graphics, and expansive glazing give the building a brighter and more legible public identity. Interior spaces are designed to feel active, visible, and connected to nature rather than enclosed and institutional. In both ice rinks, translucent polycarbonate panels introduce daylight while reducing glare and sculptural skylights draw natural light into the skate changing room.
The exterior language of dark brick and warm metal panels complements the adjacent Martha Washington Library, strengthening the sense of a cohesive public campus. The project’s sustainability strategy begins with reuse of the existing structure and envelope while expanding the facility’s capacity and civic role. Additional water-use reductions support the project’s goal of achieving LEED Silver certification.
Today, the Mount Vernon Rec Center operates as more than an expanded recreation facility. It is a visible, welcoming, and adaptable community anchor—one that clarifies arrival, invites participation, supports wellness across generations, and restores civic identity to an essential public amenity.